David Stevens

BEDS3
BATHS2 full 1 partial
SQUARE FEET2,147
MLS#2632239
STATUSActive
PROPERTY TYPEResidential - Single Family
SUBDIVISIONOAKWOOD II
SCHOOLClaremore - Sch Dist
Property Description
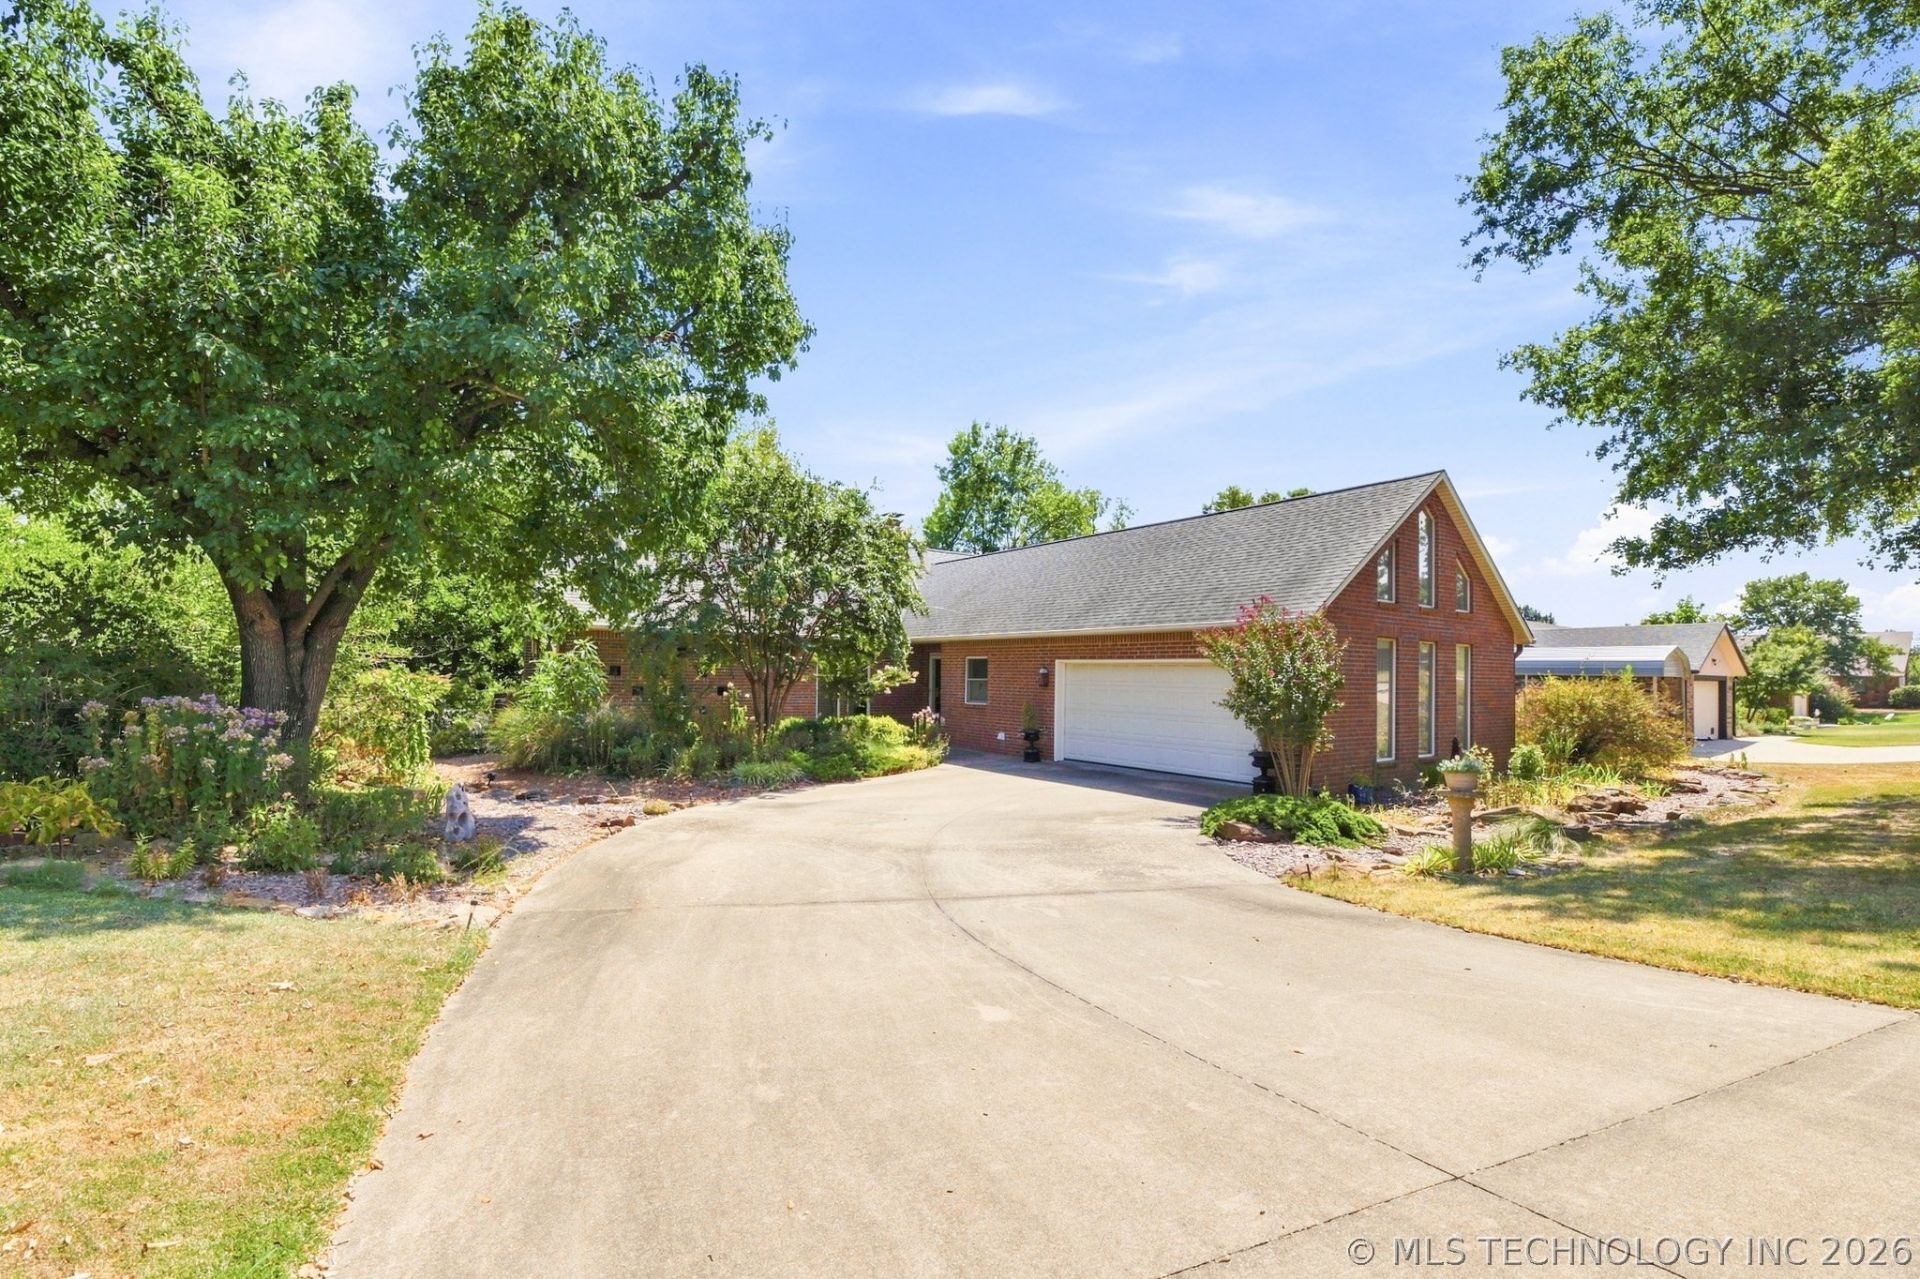
Welcome to 1022 Douglas Dr! Quality construction and thoughtful features stand out throughout this inviting home, including 6-inch exterior walls for added insulation and efficiency. The open kitchen and living floor plan is ideal for both everyday living and entertaining, with hardwood floors, abundant cabinetry and pantry storage, a center island, dishwasher, LED canister lighting, and a top-of-the-line built-in induction oven. A beautiful see-through fireplace with both gas and wood-burning capability creates a warm focal point between the living spaces, while the adjoining dining/sitting area provides additional flexibility. Step outside to a balcony overlooking the backyard and multiple outdoor entertaining areas, including a durable Trex deck and an additional tiled patio. The garage offers much more than parking, featuring heat and air, finished walls, 220V service, and a painted floor-perfect for a workshop, hobby area, or climate-controlled storage. Major mechanical updates add even more value, with the HVAC approximately 2 years old and the hot water system approximately 3 years old. The shed stays with the property, and appliances are negotiable. From the 6-inch wall construction and upgraded kitchen to the fireplace, outdoor living spaces, and finished climate-controlled garage, this home offers features you simply don't find in every property.
Property Features
Property Type: Residential - Single Family
Basement: None
Cooling: Central Air
Fireplaces: 1
Garage: 2 car attached
Heating: Central, Gas
Home Style: Ranch
Lot Size: 0.37 Acres
Roof Type: Asphalt, Fiberglass
Stories: 1.0
Taxes: $1,225
Year Built: 1996
Amenities
Attic
High Ceilings
High Speed Internet
Solid Surface Counters
Cable TV
Vaulted Ceiling(s)
Ceiling Fan(s)
Electric Oven Connection
Electric Range Connection
Sprinkler/Irrigation
Landscaping
Rain Gutters
Feature Descriptions
Appliances: Built-In Range, Built-In Oven, Convection Oven, Dishwasher, Disposal, Gas Water Heater, Microwave, Oven, Range
Community Features: Gutter(s), Sidewalks
Exterior: Brick, Wood Frame
Fencing: Decorative, Partial
Fireplace: Gas Starter
Flooring: Carpet, Hardwood, Tile, Wood
HOA Y/N: No
Laundry: Washer Hookup, Electric Dryer Hookup
Lot: Mature Trees, Stream/Creek, Sloped, Spring, Wooded
Parcel#: 660010519
Parking: Attached, Garage, Other, Shelves
Parking Notes: Attached, Garage, Other, Shelves
Patio/Porch: Covered, Deck, Patio, Porch
Security: No Safety Shelter, Smoke Detector(s)
Sewer: Public Sewer
Topography: Sloping, Terraced
Utilities: Cable Available, Electricity Available, Natural Gas Available, Phone Available, Water Available
Water: Public
Window: Aluminum Frames, Wood Frames
Local Schools
High School: Claremore
Elementary School: Roosa
School District: Claremore - Sch Dist
Listed By / Shown By
Listed By
Agency Name: Coldwell Banker Select
Shown By
Agent Name: David Stevens
Agent Phone: (918) 256-7625
Agency Title: Solid Rock Realtors

Estimate Your Payment
Estimated Payment
$ 1,058.63 per month $845.72 Principal & Interest $102.08 Property Tax $110.83 Homeowner's InsuranceChange Payment Information
Privacy Policy / DMCA Notice / ADA Accessibility


This site is hosted, designed and copyright
© 1994 - 2026 by
Delta Media Group, Inc. -- Patent Pending --
1022 N Douglas Drive | MLS# 2632239
This single family home located at 1022 N Douglas Drive , Claremore, OK 74017 is currently listed for sale with an asking price of $380,000. This property was built in 1996 and has 3 bedrooms and 2 full and 1 partial baths with 2147 sq. ft. N Douglas Drive is located in the OAKWOOD II subdivision within the Claremore - Sch Dist school district. Search OAKWOOD II real estate on david.solidrockrealtors.com today.