David Stevens

BEDS1
BATHS1 full
SQUARE FEET621
MLS#2641414
STATUSActive
PROPERTY TYPEResidential - Condominium
SUBDIVISIONBrandy Chase Condo Ph I-Sans Souci resub Riverglenn amd
SCHOOLTulsa - Sch Dist
Property Description
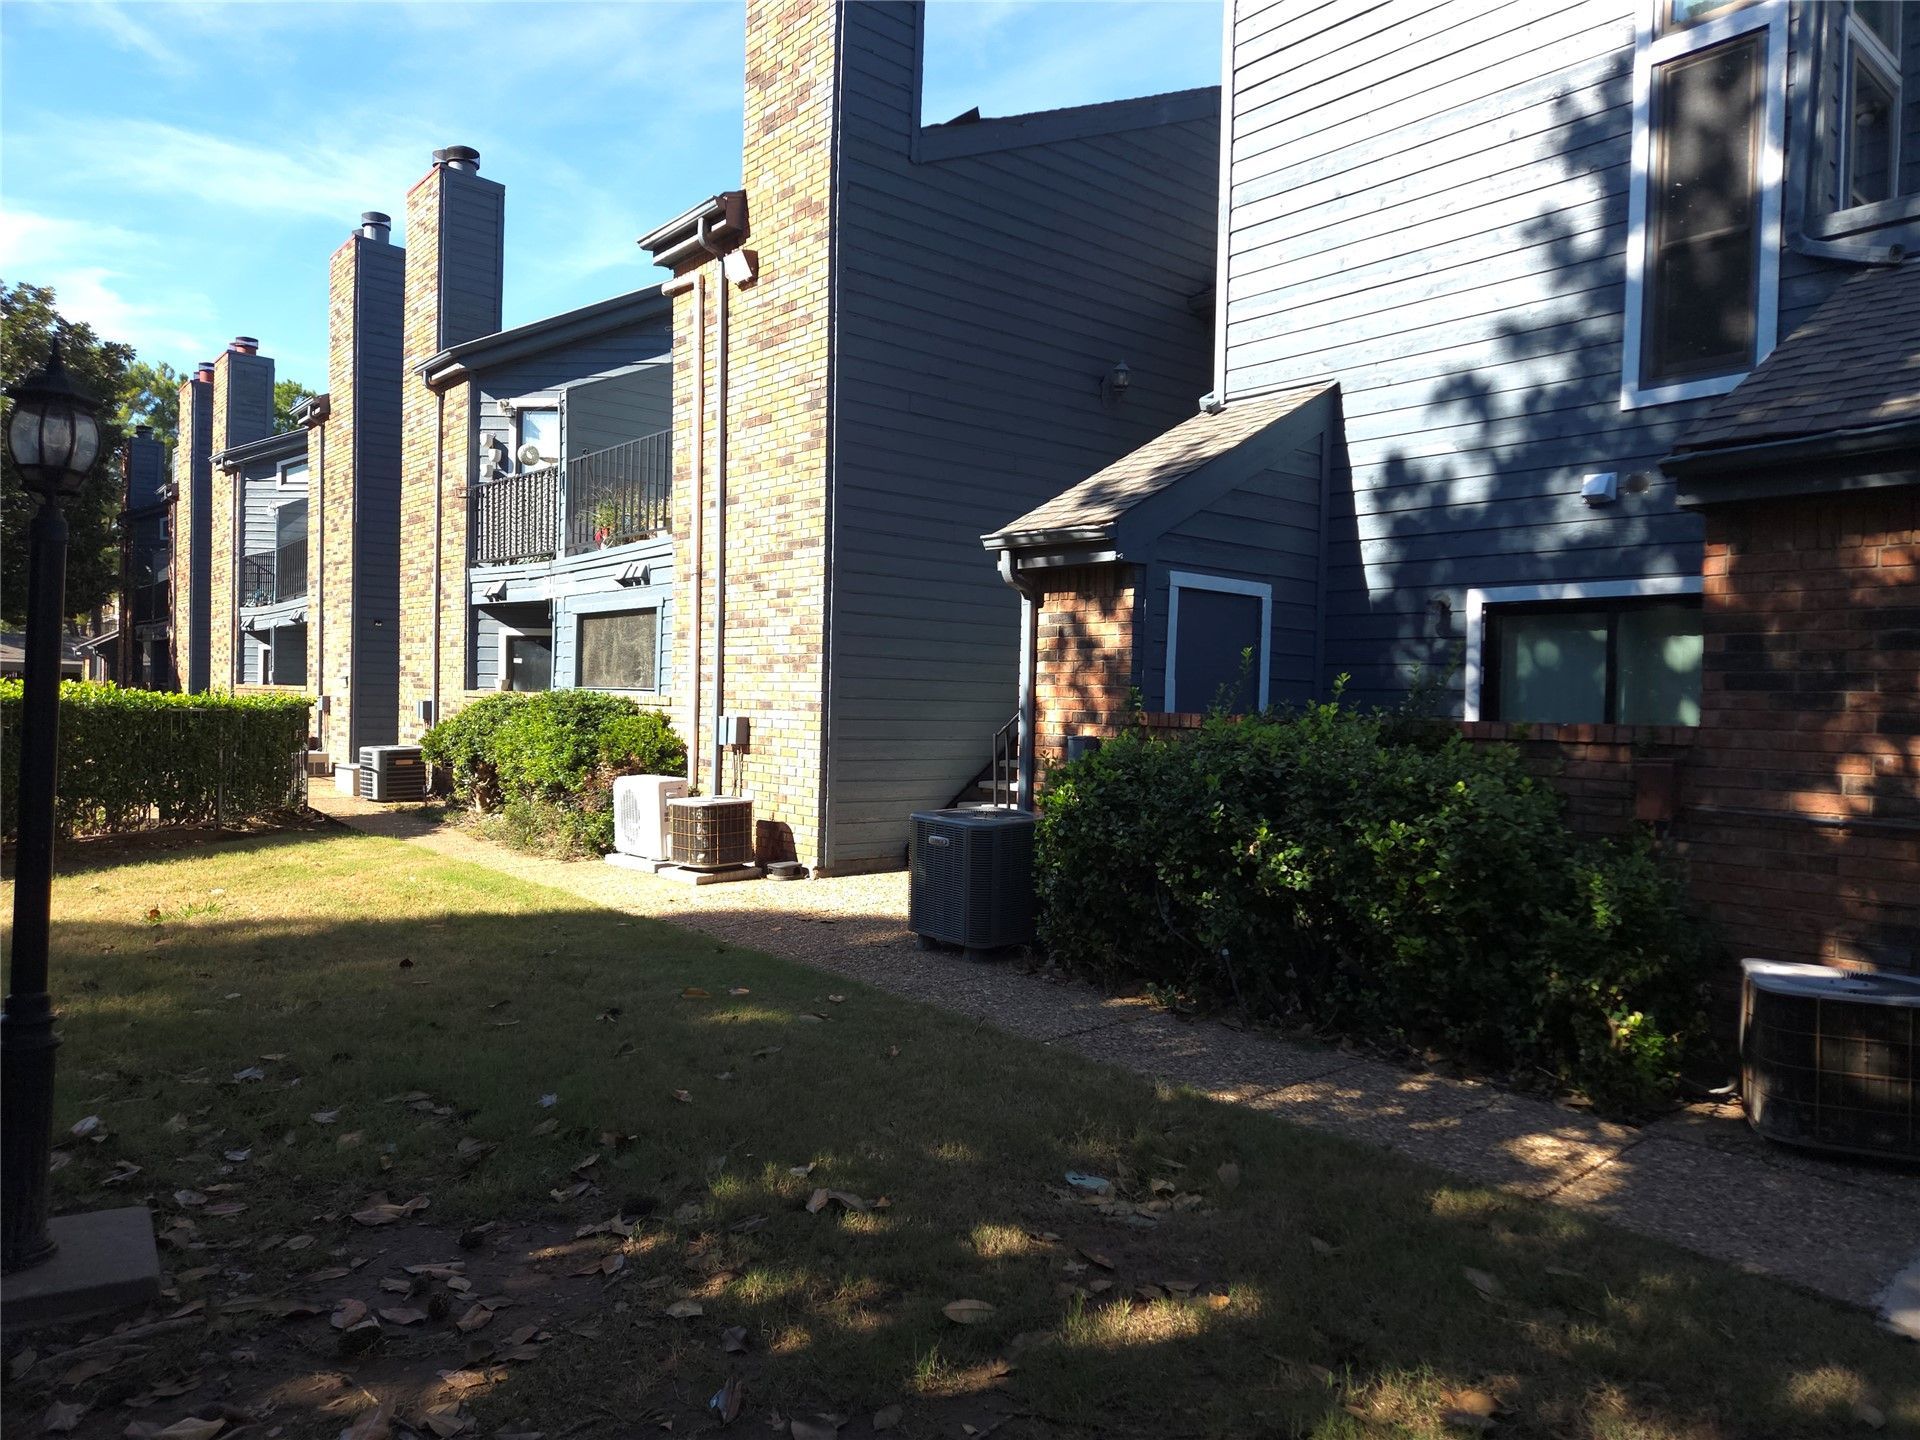
Upscale Living Meets Ultimate Convenience Enjoy the best of low-maintenance living in this ground floor, beautifully appointed condo near 71st & Peoria! Featuring upscale finishes, reserved covered parking, and a quiet, peaceful atmosphere, this property offers a welcome retreat from the everyday hustle. Enjoy community amenities including a pool and clubhouse, all while staying close to shopping, dining, outdoors, and entertainment. Whether you're a busy professional, shift worker, looking for a lock-and-leave lifestyle, or exploring a potential short-term rental investment, this condo offers plenty of possibilities. Move-in ready, investment potential, and a lifestyle that's hard to beat! Fully furnished including all appliances with an acceptable offer. Schedule your tour today.
Property Features
Property Type: Residential - Condominium
Cooling: Central Air
Fireplaces: 1
Garage: 1
Heating: Central, Electric, Gas
Lot Size: 0.12 Acres
Roof Type: Asphalt, Fiberglass
Stories: 1.0
Taxes: $321
Year Built: 1982
Amenities
Stone Counters
Electric Oven Connection
Landscaping
Feature Descriptions
Accessibility: Accessible Full Bath, Accessible Entrance
Appliances: Built-In Range, Built-In Oven, Dryer, Dishwasher, Disposal, Gas Water Heater, Microwave, Oven, Range, Refrigerator, Washer
Association Amenities: Clubhouse, Pool, Parking, Pets Allowed
Building Features: Handicap Access
Community Features: Sidewalks
Exterior: Brick, Other, Wood Siding, Wood Frame
Fencing: None
Fireplace: Gas Starter, Wood Burning
Flooring: Hardwood, Tile, Vinyl, Wood
HOA Fee: 238.26/ Monthly
HOA Y/N: Yes
Laundry: Washer Hookup, Electric Dryer Hookup
Lot: None
Parcel#: 37135-83-06-47775
Parking: Detached, Garage, Covered
Parking Notes: Detached, Garage, Covered
Patio/Porch: Covered, Enclosed, Patio, Porch
Pets Allowed: Yes
Security: No Safety Shelter, Smoke Detector(s)
Sewer: Public Sewer
Utilities: Other
Water: Public
Window: Aluminum Frames, Vinyl
Local Schools
High School: Memorial
Elementary School: McClure
School District: Tulsa - Sch Dist
Listed By / Shown By
Listed By
Agency Name: RedHearth Realty & Management
Shown By
Agent Name: David Stevens
Agent Phone: (918) 256-7625
Agency Title: Solid Rock Realtors

Estimate Your Payment
Estimated Payment
$ 202.96 per month $155.79 Principal & Interest $26.75 Property Tax $20.42 Homeowner's InsuranceChange Payment Information
Privacy Policy / DMCA Notice / ADA Accessibility


This site is hosted, designed and copyright
© 1994 - 2026 by
Delta Media Group, Inc. -- Patent Pending --
6737 S Peoria Avenue , Unit A114 | MLS# 2641414
This condo located at 6737 S Peoria Avenue , Unit A114, Tulsa, OK 74136 is currently listed for sale with an asking price of $70,000. This property was built in 1982 and has 1 bedrooms and 1 full baths with 621 sq. ft. S Peoria Avenue , Unit A114 is located in the Brandy Chase Condo Ph I-Sans Souci resub Riverglenn amd subdivision within the Tulsa - Sch Dist school district. Search Brandy Chase Condo Ph I-Sans Souci Resub Riverglenn Amd real estate on david.solidrockrealtors.com today.